Leave a Message

Thank you for your message. We will be in touch with you shortly.

2803 Norfolk Avenue
2803 Norfolk Avenue
2803 Norfolk Avenue
2803 Norfolk Avenue
2803 Norfolk Avenue
2803 Norfolk Avenue
2803 Norfolk Avenue
2803 Norfolk Avenue
2803 Norfolk Avenue
2803 Norfolk Avenue
2803 Norfolk Avenue
2803 Norfolk Avenue
2803 Norfolk Avenue
2803 Norfolk Avenue
2803 Norfolk Avenue
2803 Norfolk Avenue
2803 Norfolk Avenue
2803 Norfolk Avenue
2803 Norfolk Avenue
2803 Norfolk Avenue
2803 Norfolk Avenue
2803 Norfolk Avenue
2803 Norfolk Avenue
2803 Norfolk Avenue
2803 Norfolk Avenue
2803 Norfolk Avenue
2803 Norfolk Avenue
2803 Norfolk Avenue
2803 Norfolk Avenue
2803 Norfolk Avenue
2803 Norfolk Avenue
2803 Norfolk Avenue
2803 Norfolk Avenue
2803 Norfolk Avenue
2803 Norfolk Avenue
2803 Norfolk Avenue
2803 Norfolk Avenue
2803 Norfolk Avenue
2803 Norfolk Avenue
2803 Norfolk Avenue
2803 Norfolk Avenue
SEE ALL PHOTOS
2803 Norfolk Avenue
2803 Norfolk Avenue
2803 Norfolk Avenue
2803 Norfolk Avenue
2803 Norfolk Avenue
2803 Norfolk Avenue
2803 Norfolk Avenue
2803 Norfolk Avenue
2803 Norfolk Avenue
2803 Norfolk Avenue
2803 Norfolk Avenue
2803 Norfolk Avenue
2803 Norfolk Avenue
2803 Norfolk Avenue
2803 Norfolk Avenue
2803 Norfolk Avenue
2803 Norfolk Avenue
2803 Norfolk Avenue
2803 Norfolk Avenue
2803 Norfolk Avenue
2803 Norfolk Avenue
2803 Norfolk Avenue
2803 Norfolk Avenue
2803 Norfolk Avenue
2803 Norfolk Avenue
2803 Norfolk Avenue
2803 Norfolk Avenue
2803 Norfolk Avenue
2803 Norfolk Avenue
2803 Norfolk Avenue
2803 Norfolk Avenue
2803 Norfolk Avenue
2803 Norfolk Avenue
2803 Norfolk Avenue
2803 Norfolk Avenue
2803 Norfolk Avenue
2803 Norfolk Avenue
2803 Norfolk Avenue
2803 Norfolk Avenue
2803 Norfolk Avenue
2803 Norfolk Avenue
Courtesy of Realty ONE Group, Inc Jordon Metz Listing Contact: (702) 551-3700 
Leased

2803 Norfolk Avenue

2803 Norfolk Avenue, Henderson, NV 89074

$3,200/month
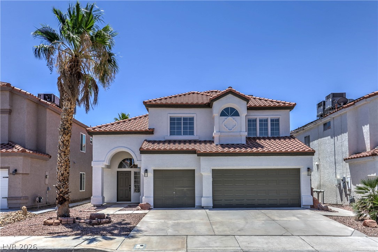
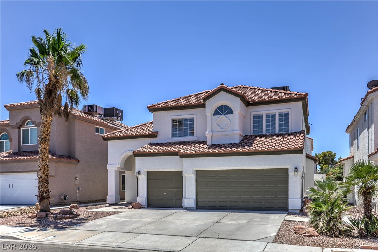
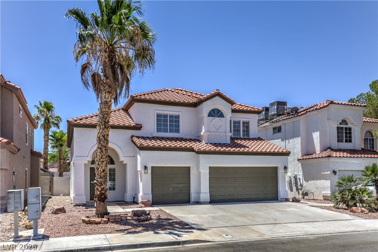
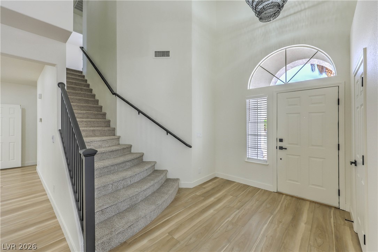
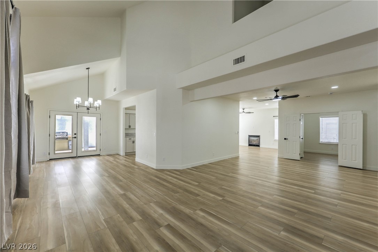
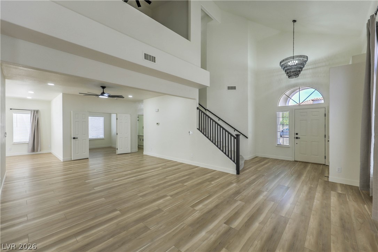
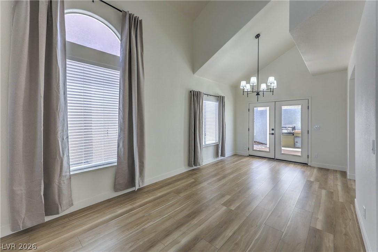
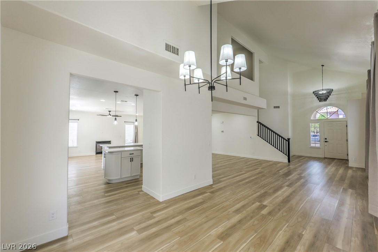
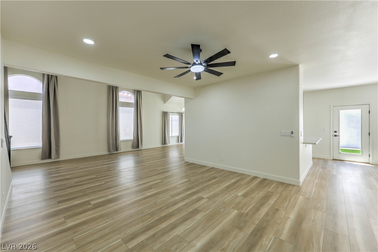
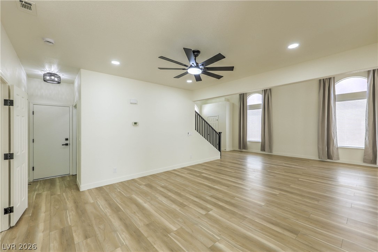
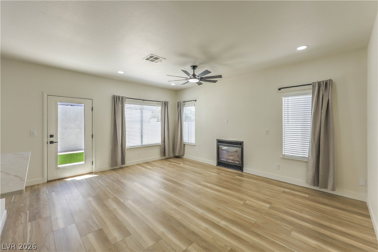
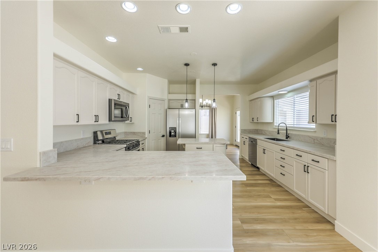
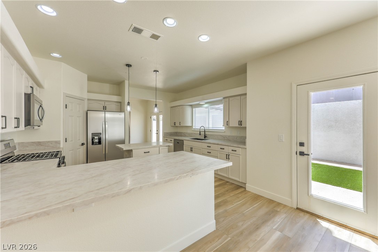
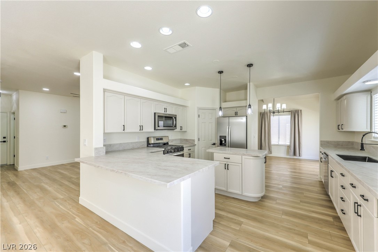
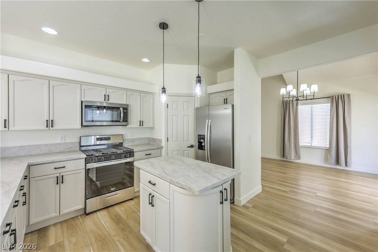
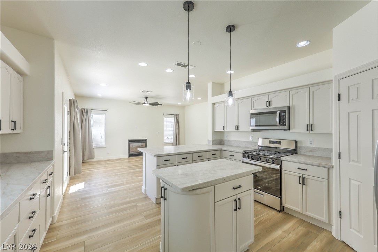
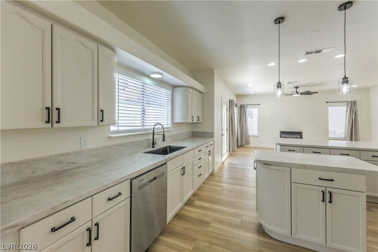
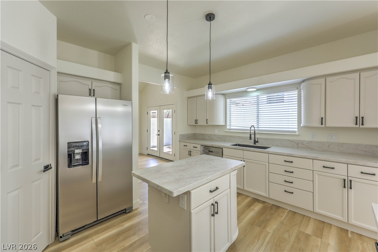
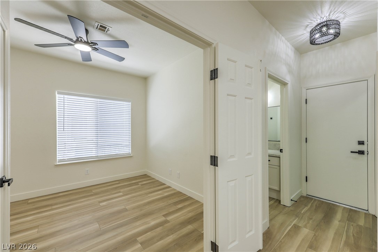
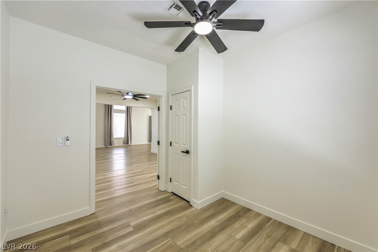
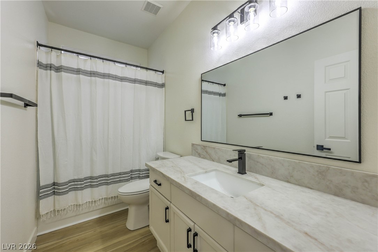
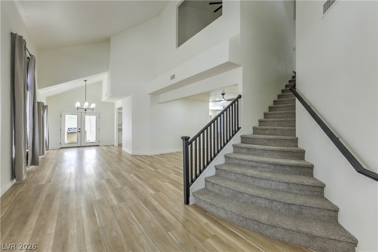
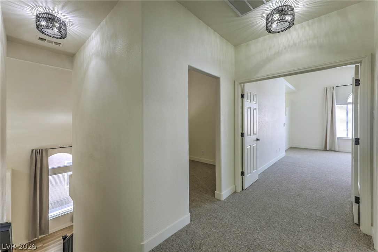
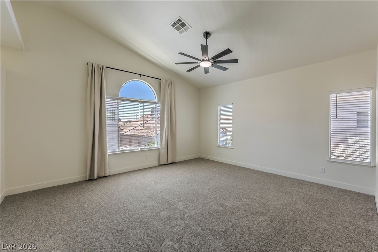
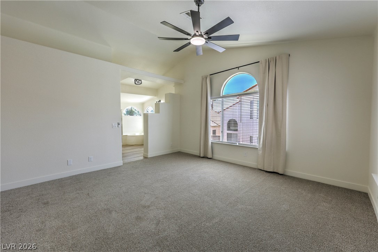
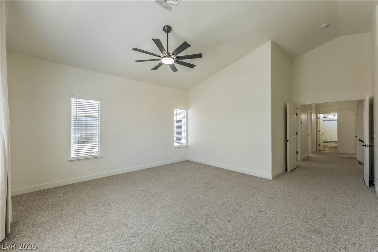
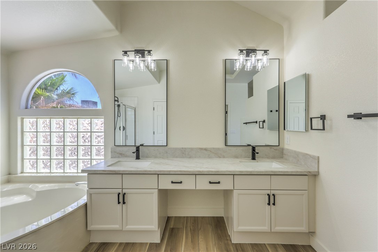
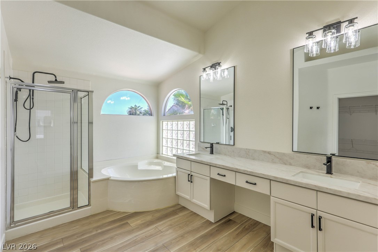
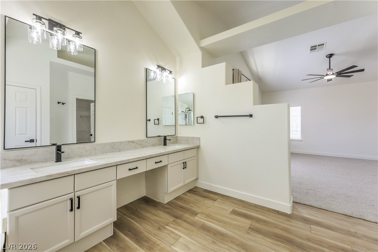
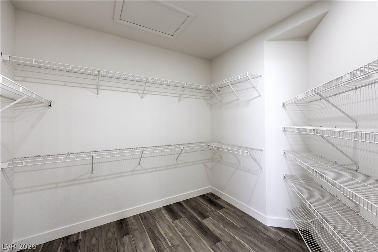
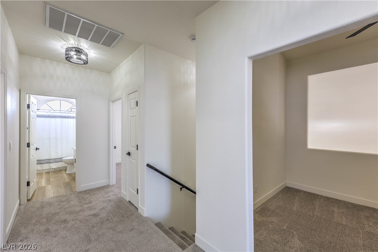
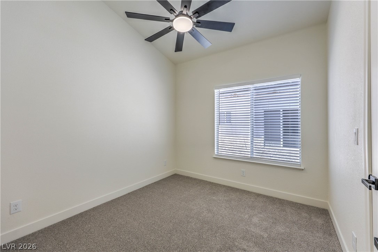
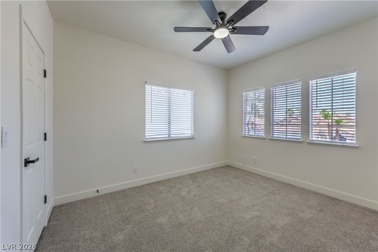
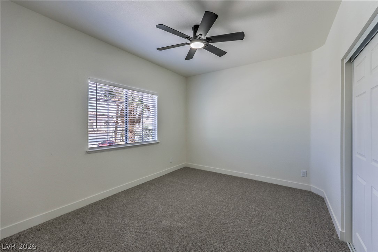
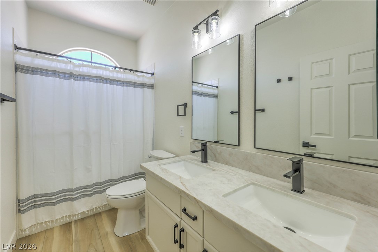
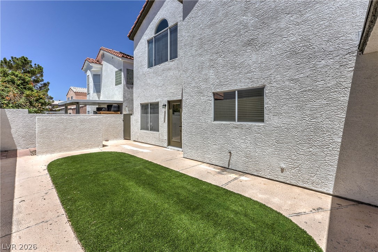
Welcome to this exceptional home in the heart of Henderson, where space, style, and comfort come together beautifully. Fully remodeled, boasting 5 bedrooms, 3 bathrooms, and 2874 sqft of living space, this residence offers room for everyone while maintaining a sense of elegance throughout. From the moment you enter, you're greeted by open and inviting living areas, enhanced by natural light and tasteful finishes that create a timeless appeal. The layout is both functional and spacious, perfect for growing families or those who love to entertain. Whether hosting guests or enjoying quiet evenings, this home offers the perfect setting. A rare opportunity to lease a home that blends size, comfort, and location in one of Henderson's most desirable areas.

5
beds

3
baths

2,692 Sq.Ft. LIVING AREA

4,792 Sq.Ft. lot

Chelsea Abate

Chelsea Abate

Features & Amenities

Interior

  • total bedrooms5
  • Total bathrooms3
  • full bathrooms3
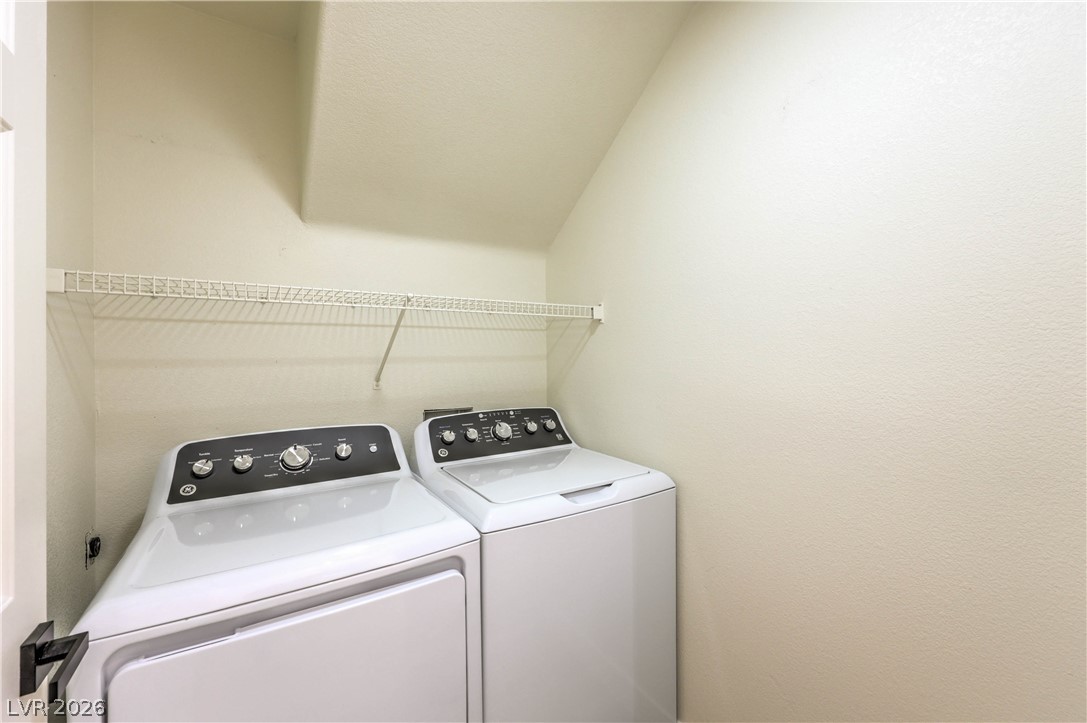
  • Laundry room Gas Dryer Hookup, Main Level, Laundry Room
  • Flooring Carpet, Luxury Vinyl Plank
  • Fireplace Family Room, Gas, Family/Living/Great Room
  • APPLIANCES Dryer, Dishwasher, ENERGY STAR Qualified Appliances, Disposal, Gas Oven, Gas Range, Microwave, Refrigerator, Washer/Dryer, Washer/Dryer All In One, Washer
  • other interior Features Bedroom on Main Level, Ceiling Fan(s), Window Treatments

Area & Lot

  • Status Leased
  • Date Leased July 11, 2026
  • Living Area2,692 Sq.Ft.
  • Total Area2,692 Sq.Ft.
  • Lot Area4,792 Sq.Ft.
  • MLS® ID2797502
  • TypeResidential
  • YEAR BUILT1995
  • NeighborhoodHenderson
  • Architecture StylesTwo Story
  • Elementary SchoolRoberts, Aggie,Roberts, Aggie
  • Middle SchoolSchofield Jack Lund
  • High SchoolSilverado

Exterior

  • STORIES2
  • Garage Space3.0
  • utilitiesCable Available, Electricity Available
  • roofTile
  • lot featuresDesert Landscaping, Landscaped, 1/4 Acre
  • parkingAttached, Garage, Private
  • HEAT TYPECentral, Gas
  • AIR CONDITIONINGCentral Air, Electric
  • sewerPublic Sewer
  • HOA AmenitiesPark
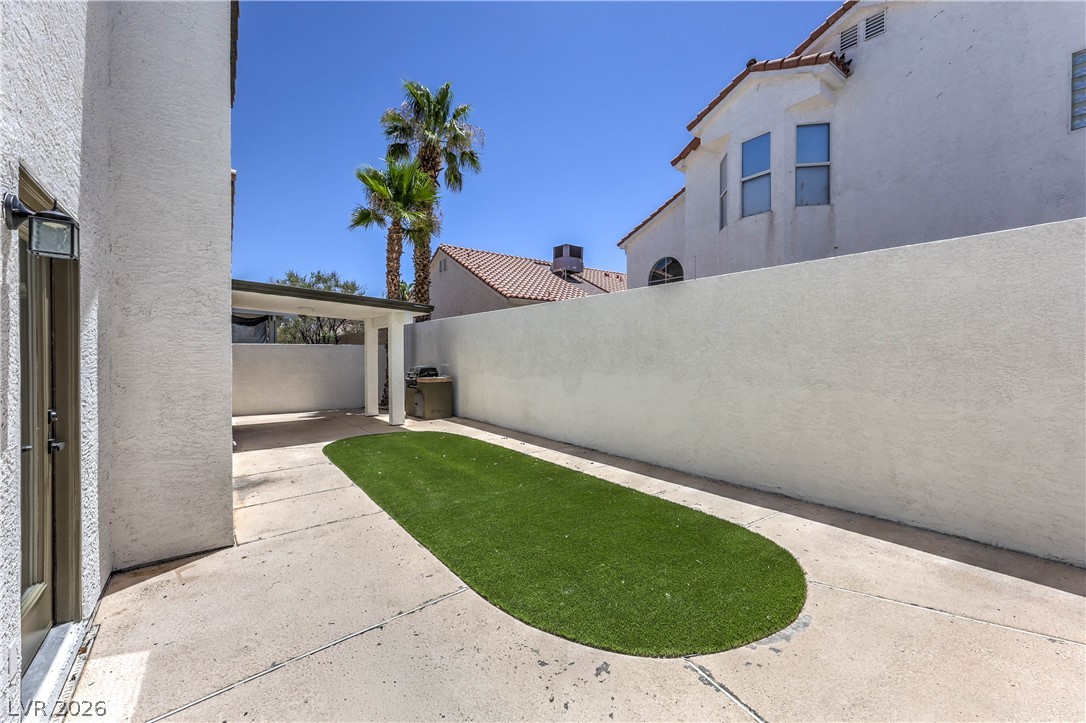
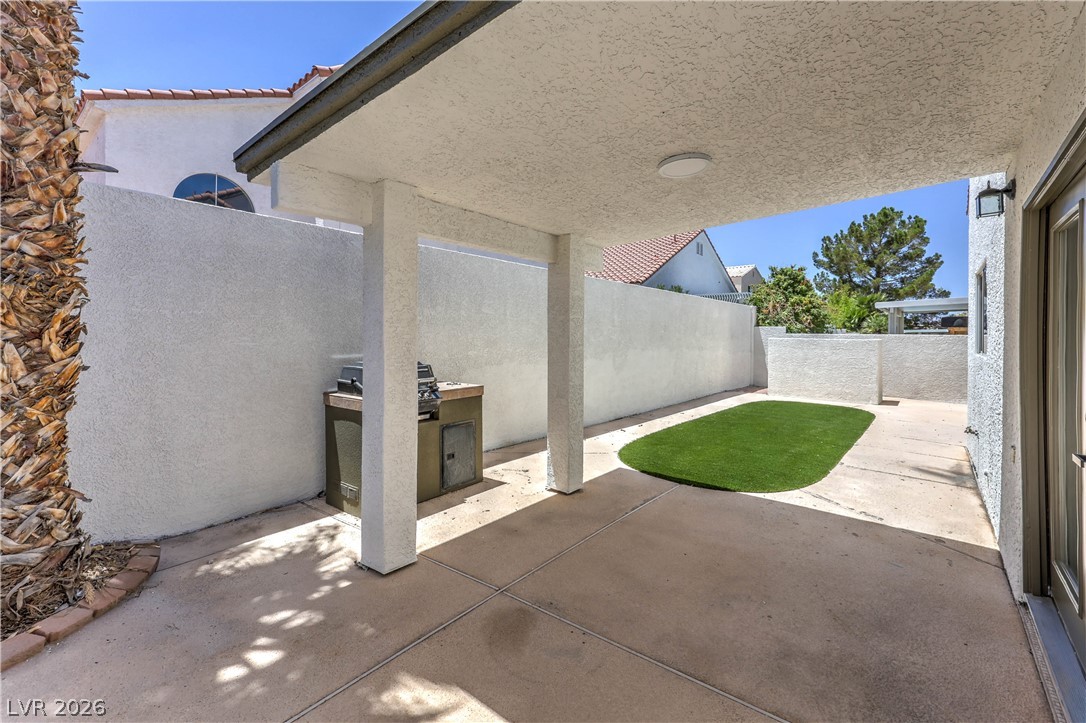
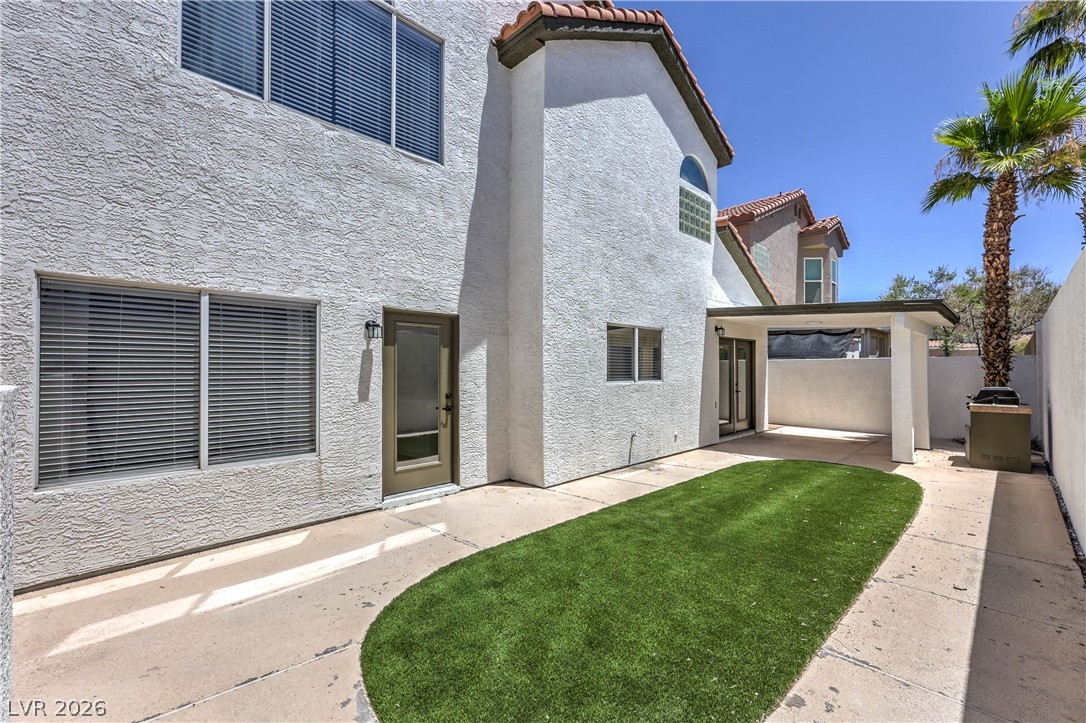
  • other exterior FeaturesPatio, Private Yard

Financial

  • Lease Price$3,200/mo
View Virtual Tour

Henderson

Explore

Let Us Guide You

From the best tools and technology to transparency throughout the process, we're the top choice for buyers and sellers and highly recommended by professionals in the field of law and finance.

Follow Me on Instagram